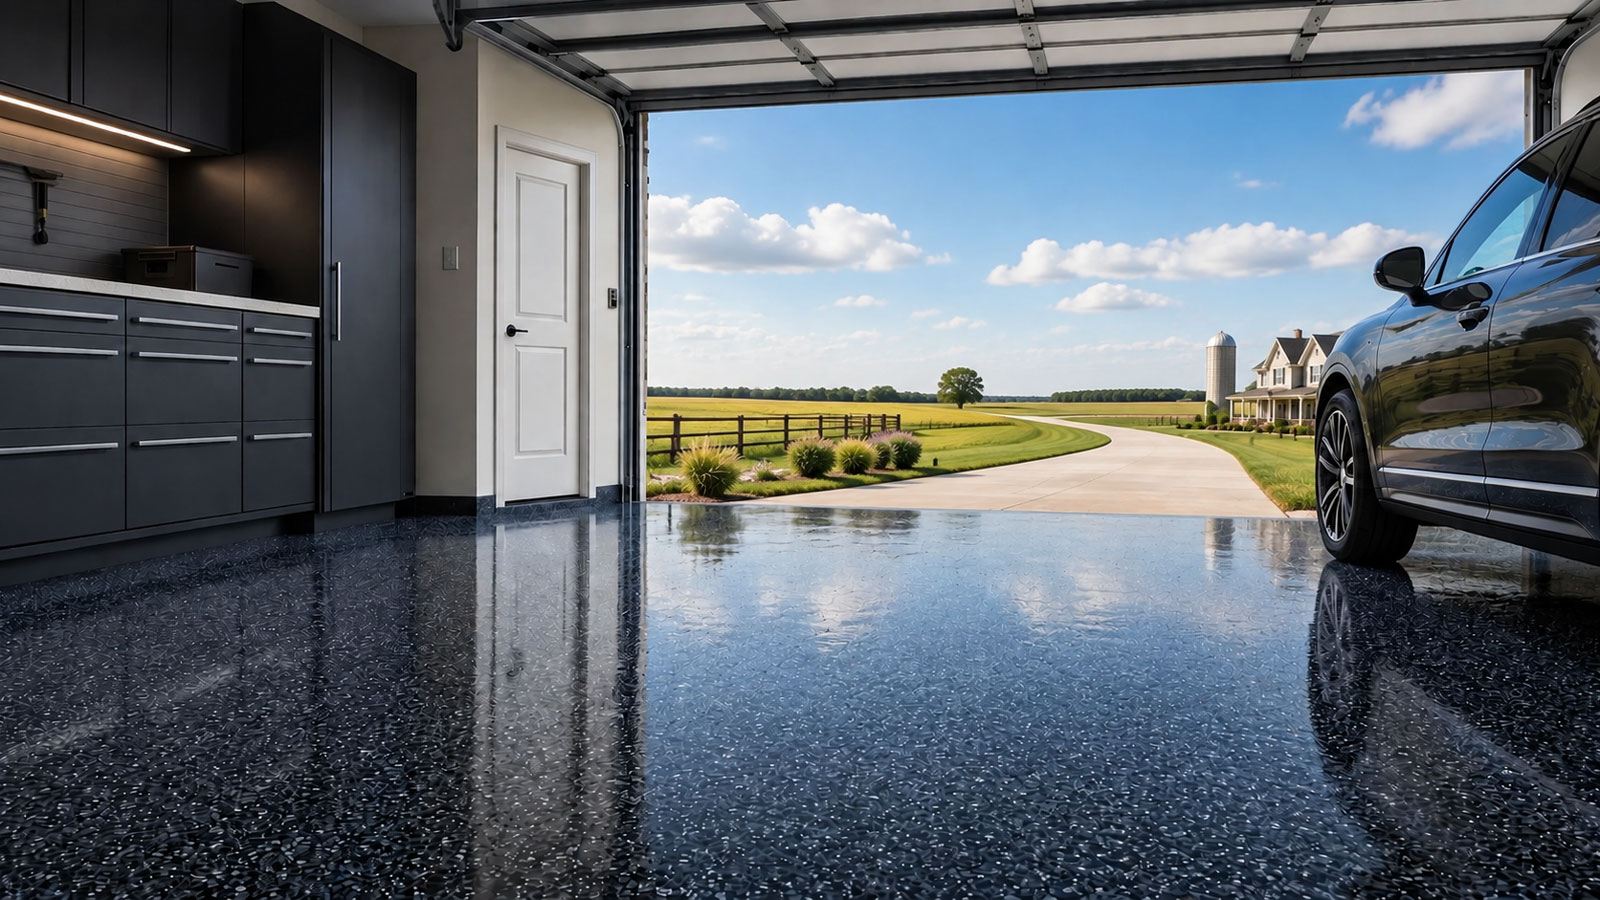
Garage Floor Coating in Fairview, TX
Floor Coating Services in Fairview, TX
Fairview's planning framework explicitly protects a country-residential character rather than pursuing only compact suburban density. Its Future Land Use Plan, adopted in 2014, describes a Residential Estate Country category allowing no more than one dwelling per two gross acres and a minimum lot size of one acre. It also emphasizes protecting prairieland, floodplain and other open space. These rules create a different property context from nearby compact urban development, but they do not prove that a particular home has a workshop, large garage or concrete problem.
The town's land-use documents distinguish FEMA floodplain areas and show how flood-related designations intersect with residential-estate planning. That makes lot runoff and driveway entrance conditions worth discussing, especially where a garage or accessory building sits at a different elevation from the road. Mapped floodplain status is not proof that water has entered the property or is migrating through concrete.
North Texas summer heat affects sunlit garage doors and installation schedules across Fairview. A sound finish must begin with an inspection for old sealers, cracks, oil and repairs. Whether an epoxy or polyaspartic system is appropriate depends on the substrate, work and storage use, texture, the complete set of layers and the actual return-to-vehicle schedule.
Local Market Insight
Fairview's Estate Country land-use category specifies one or fewer dwellings per two gross acres and a one-acre minimum lot, while the town separately maps floodplain and open-space uses. Specific floor and drainage conditions remain property-level questions.
What Affects Garage Floor Coating Cost in Fairview?
Fairview projects should reflect the actual garage rather than assume that low-density residential planning means a specific floor size. Attached garages, detached workspaces and prior repairs can have different preparation and edging costs.
The town's open-space and floodplain planning supports checking site runoff, but coating is not drainage correction. Ask a contractor to separate repair, surface profiling and finish costs from any exterior property issues.
- Prior coating or sealer: A private garage or auxiliary workspace may have paint or surface treatments from previous owners. Their compatibility determines removal and grinding work.
- Concrete deterioration: Cracks, patching, pitting and worn entry areas need inspection. Active movement or structural problems call for a different evaluation than ordinary surface repair.
- Driveway and lot drainage: The town maps floodplain and open-space areas, but the actual driveway slope and roof-water paths determine whether runoff reaches a floor.
- Work or storage activities: A space used for tools, vehicles or storage may contain oils, solvents or other residues, changing cleaning and preparation requirements.
- Floor configuration: Square footage alone excludes edge work, walls, steps, drains and unusual layouts. Ask which parts of the entire garage area are included.
- Topcoat and traffic timing: Decorative texture, sunlight at the entry and hot-weather cure windows influence the chosen complete system and when vehicles can park again.
Call for a clear, project-specific estimate—or request one online.
Estate-Country Planning and Fairview Garage Choices
Fairview's Future Land Use Plan identifies Residential Estate Country as a single-family detached category with a maximum gross density of one home per two acres and at least one acre per lot. It also promotes open-space preservation and limits unnecessary disturbance of prairieland and floodplains. Those are distinctive local development policies, not factual statements that any particular garage is detached, large or equipped for vehicle repair.
The first coating decision should therefore be about the actual floor. Is it bare concrete, covered with old paint, or sealed? Does it have repaired cracks near the entry or stains where equipment has been stored? Has a previous coating peeled? Those conditions should determine whether material must be removed and what mechanical profiling is needed.
For any garage serving as a workshop, discuss wheeled equipment, chemicals, impact and cleaning methods. A decorative flake floor intended mainly for attractive parking has different priorities from a working concrete area. A contractor should explain the system as a whole, including primers, color, topcoat and cure, rather than relying only on a material category.
Fairview's estate-residential land use also makes it important not to assume all spaces have the same access. Some owners may have additional storage or complex edges; others have standard attached garages. Ask for an itemized proposal listing these details so the estimate reflects the actual space rather than a generalization about the lot.
Fairview Floodplain Mapping, Prairie Land and Water at the Door
The Fairview planning framework defines Floodplain as environmentally sensitive land adjacent to waterways or watersheds within FEMA's 100-year flood hazard area. It also identifies prairieland, open space and natural features as resources to preserve in estate-country development. These municipal planning categories tell homeowners about potential land-use constraints, not whether their own garage receives moisture.
At the property, look for actual signs of rainwater moving toward the slab. Where do gutters empty? Is there a low spot between driveway and garage? Does a downspout discharge close to the threshold? If water enters during storms, exterior correction can be needed before the floor is coated. If dampness appears to arise through the concrete itself, further investigation may be justified.
A floor finish cannot replace flood management, grading or structural repair. That is especially important where a property includes a long approach or varied topography, but no such condition should be assumed merely from Fairview's low-density land-use policy. The installer should state what was observed, what testing was conducted and what falls outside the proposed coating work.
North Texas heat adds installation considerations. A sunlit outer floor may be hotter than the shaded interior, so coating and cure windows should be scheduled around actual substrate conditions. Ask for a realistic parking date instead of treating quick cure as unconditional.
For ongoing maintenance, compare smoother and textured finishes against the likelihood of wet shoes, tracked grit or hobby activities. A well-prepared coated surface can improve cleanability, but cleanup, traction and routine care still matter.
Frequently Asked Questions
Does Fairview's estate-country zoning mean my garage is larger?
No. The town's plan describes land density and minimum lot sizes, not individual garage dimensions. Cost should be based on the actual floor area, layout, repairs and finish.
Does a Fairview floodplain designation prove slab moisture?
No. FEMA-related land-use categories describe geographic flood exposure, not the condition of garage concrete. Inspect actual runoff, damp areas and drainage details before deciding on testing.
Are detached workshops coated the same as parking garages?
Not necessarily. Wheels, impacts, fluids and cleaning requirements can differ. The proposed preparation and complete system should reflect the intended use.
Can epoxy repair erosion or runoff beside a Fairview garage?
No. Surface coating cannot correct outside grading or erosion. Solve water-entry and structural concerns separately before applying the decorative floor system.
What should I compare in Fairview coating proposals?
Check surface grinding, existing coating removal, concrete repairs, vertical edges, texture, topcoat type and cure schedule. The written scope makes bids far more comparable.